
The Complete Guide to Piping Inspection Before Installation
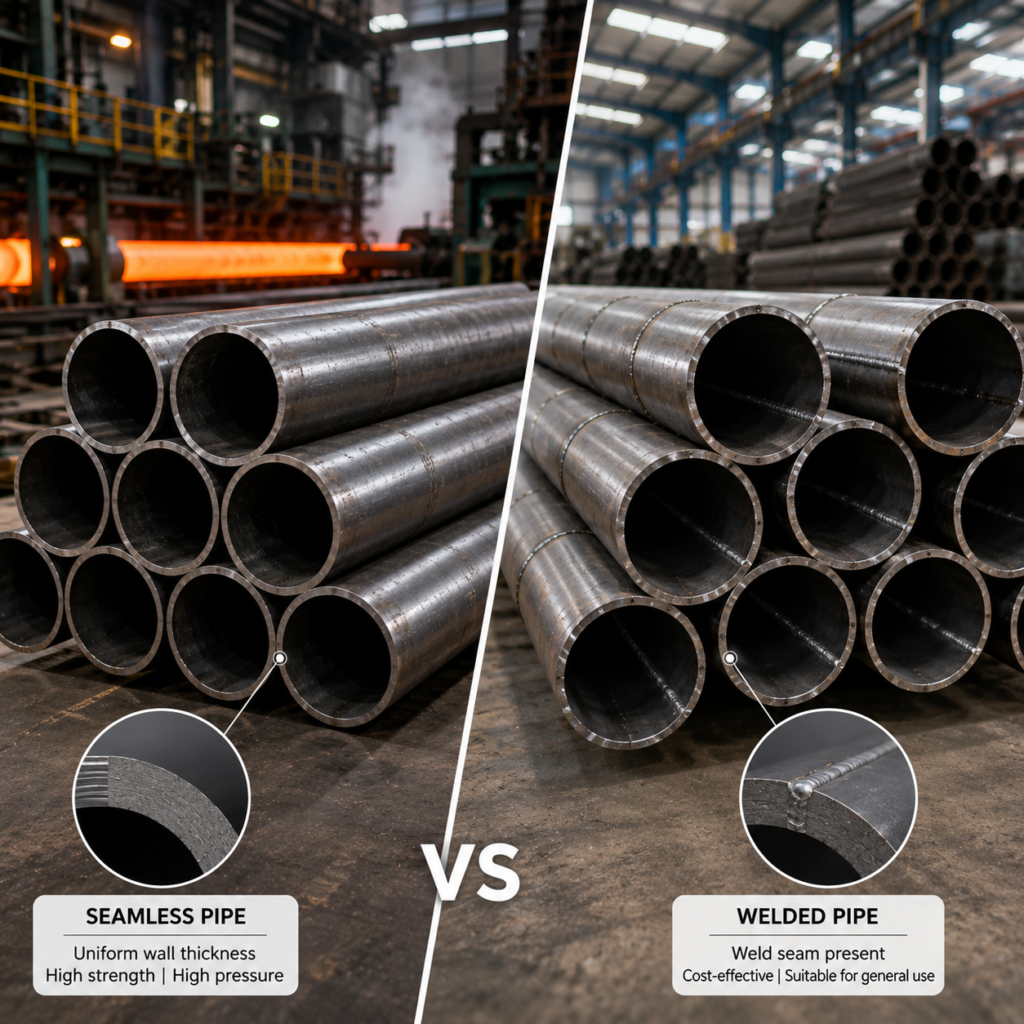
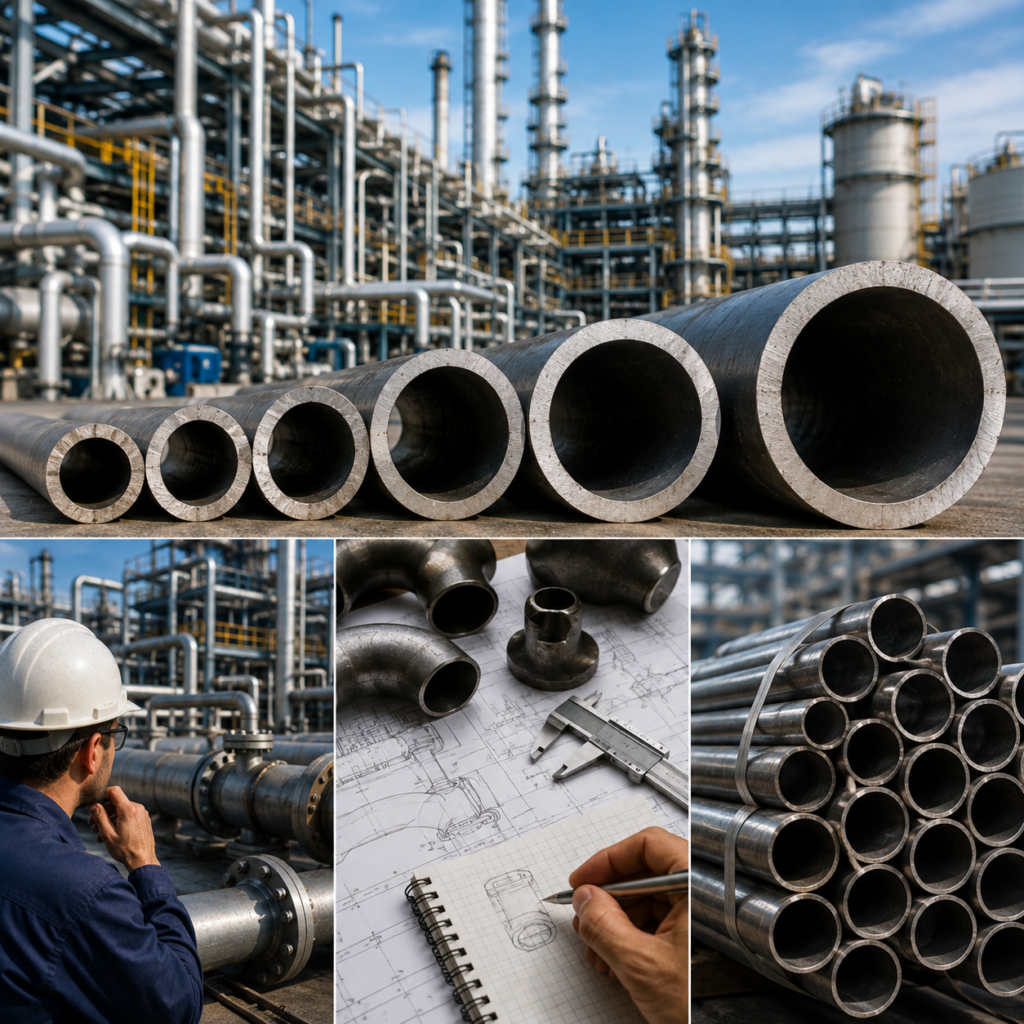
The Complete Guide to Piping Inspection Before Installation Industrial piping systems are essential to the safe and efficient operation of oil and gas facilities, petrochemical plants, power stations, water treatment facilities, manufacturing plants, and other industrial projects. Before any pipe, fitting, flange, valve, or related component is installed, it must undergo proper inspection to ensure that it meets project specifications and is suitable for its intended service. Piping inspection before installation is a critical quality-control process. It helps identify damaged, incorrect, non-compliant, or improperly documented materials before they become part of the piping system. Detecting problems at this stage can prevent costly rework, project delays, leaks, equipment failures, and potential safety risks. This guide explains the key steps involved in inspecting industrial piping materials before installation Why Is Pre-Installation Piping Inspection Important? Once piping materials are installed, identifying and correcting problems becomes more difficult and expensive. A damaged pipe, incorrect material grade, or mismatched fitting can affect the integrity of the entire system. Pre-installation inspection helps ensure that: Materials match the approved project specifications. Pipes and components are free from visible damage. Dimensions and wall thickness are within acceptable requirements. Material grades and markings are correctly identified. Supporting documents and certificates are available. Flanges, fittings, valves, and accessories are compatible with the piping system. Materials are properly stored and protected before installation. A systematic inspection process provides confidence that only suitable and verified materials move forward to fabrication and installation1. Verify Purchase Orders and Project Specifications The inspection process should begin by reviewing the relevant purchase documents and technical specifications. The inspector should compare the delivered materials with the approved requirements, including: Material grade Applicable standards Pipe size Wall thickness or schedule Length End preparation Pressure rating Manufacturing specification Required testing and inspection documents For example, a project requiring ASTM or ASME-compliant carbon steel piping should not receive a visually similar material manufactured to a different specification unless it has been properly approved. Document verification is the first step in preventing incorrect materials from entering the installation process 2. Check Material Identification and Markings A Mill Test Certificate, often referred to as an MTC or Material Test Certificate, provides documented information about the material supplied. Depending on the applicable standard and project requirements, an MTC may include: Manufacturer details Purchase order or product reference Material grade Heat number Chemical composition Mechanical properties Heat treatment details where applicable Test results Product dimensions Applicable standards The certificate allows the purchaser or inspection team to compare the actual material properties against the required specification. For example, if a project requires a particular ASTM or ASME material grade, the MTC can provide evidence that the supplied material meets the specified chemical and mechanical requirements. However, documentation alone is not sufficient if it cannot be correctly linked to the physical material. This is why marking and identification are equally important 3. Perform a Visual Inspection A detailed visual inspection should be carried out before installation. The objective is to identify visible defects, damage, or conditions that could affect the material’s performance. Inspectors should check for: Dents and deformation Cracks or surface defects Corrosion or rust Scratches and gouges Lamination or visible imperfections Damaged pipe ends Damaged threads Distorted flange faces Contamination Improper storage damage Pipes should also be checked for excessive ovality or bending that could create alignment problems during installation. For flanges, the raised face or sealing surface should be inspected carefully. Damage to the sealing surface may affect gasket performance and increase the risk of leakage. Any material showing significant damage should be clearly identified and prevented from being installed until it has been evaluated and approved for use4. Verify Dimensions and Wall Thickness Dimensional inspection is essential to ensure that piping materials will fit correctly within the system. Important measurements may include: Outside diameter Inside diameter Wall thickness Pipe length Flange dimensions Bolt-hole alignment Fitting dimensions End preparation Wall thickness is particularly important for pipes used in pressure applications. A pipe with insufficient wall thickness may not meet the design requirements for pressure, temperature, or mechanical loads. Measurements should be taken using calibrated inspection equipment such as vernier calipers, micrometers, ultrasonic thickness gauges, and other suitable instruments. The results should be compared with the applicable standards and project specifications5. Review Material Test Certificates and Documentation Material Test Certificates, commonly referred to as MTCs or Mill Test Certificates, provide important information about the materials supplied. Depending on the project requirements, an MTC may include: Material grade Heat number Chemical composition Mechanical properties Manufacturing specification Heat treatment information Test results The information on the certificate should match the identification markings on the physical material. Additional documentation may also be required, including: Inspection reports Hydrostatic test certificates Non-destructive testing reports Certificates of compliance Third-party inspection reports Documentation should be reviewed carefully before installation. Complete documentation without clear physical identification may create traceability issues, while correctly marked material without supporting certification may not meet project quality requirements. Both the material and its documentation must be properly connected.6. Inspect Pipes, Fittings, Flanges, and Valves SeparatelyDifferent piping components require different inspection considerations.PipesElbows, tees, reducers, and other fittings should be checked for correct size, schedule, material grade, end preparation, and visible defectsFlangesInspect flange faces for scratches, dents, corrosion, and other damage. Verify the flange type, pressure class, dimensions, facing, and bolt-hole arrangementValves Before installation, verify the valve type, size, pressure rating, material, end connection, and direction of flow where applicable. The valve should also be checked for visible damage and proper operation. A valve that is correct in size but has the wrong pressure rating or end connection can create significant installation problems 7. Check for Material Compatibility All components in a piping system must be compatible with the process conditions and with each other. The inspection team should confirm that the selected materials are suitable for factors such as: Operating pressure Operating temperature Fluid characteristics Corrosion conditions Mechanical loading Environmental exposure For example, using an incorrect gasket material with a particular chemical or temperature range may lead